

Listing Courtesy of:  PrimeMLS / Listed By: Steve Lipkin, Coldwell Banker Hickok & Boardman - Contact: Phone: 802-846-8800
 PrimeMLS / Listed By: Steve Lipkin, Coldwell Banker Hickok & Boardman - Contact: Phone: 802-846-8800
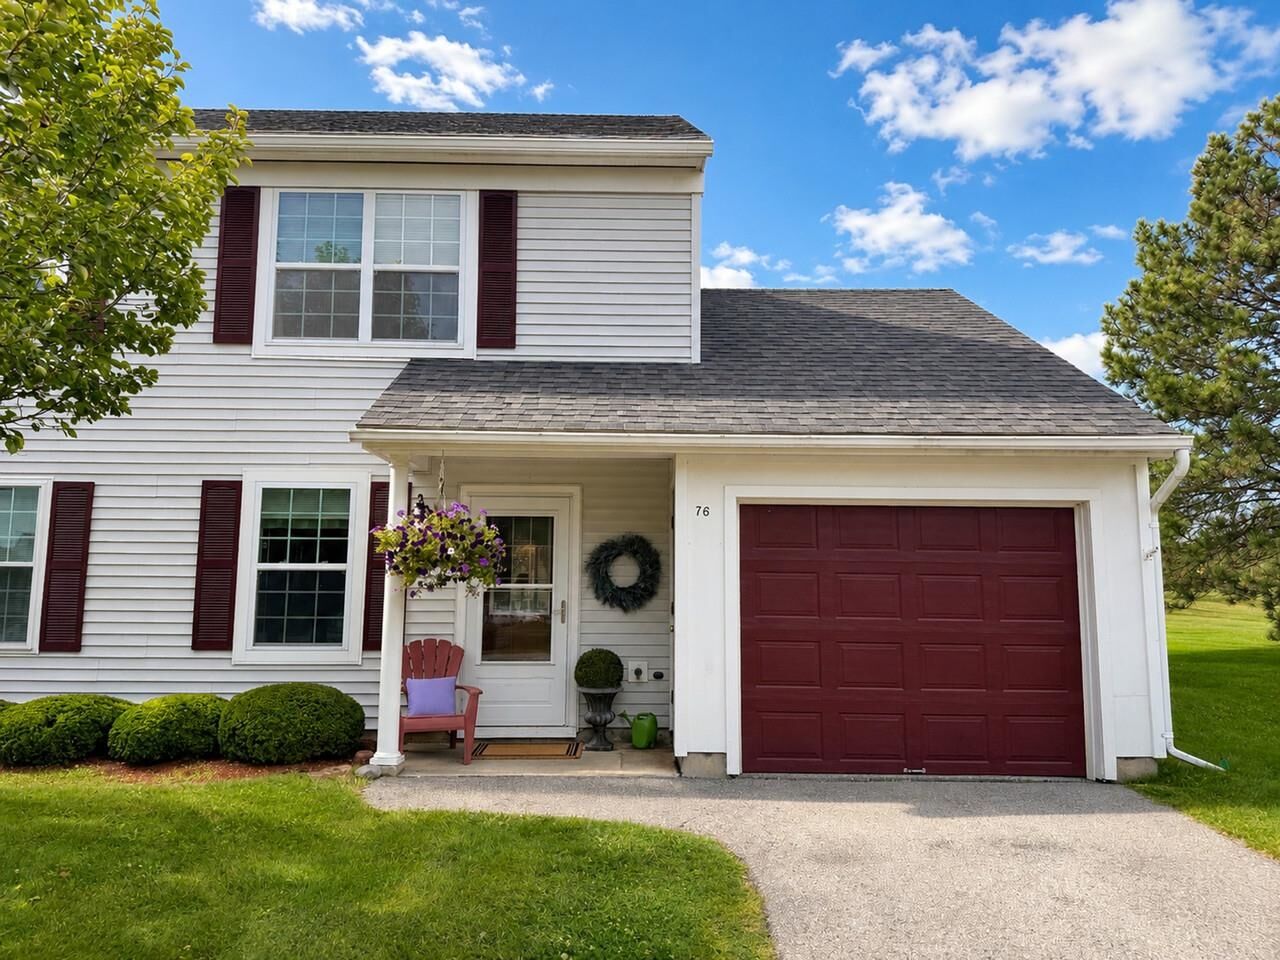
 76 Seth Circle Williston, VT 05495
Active
$365,000 (USD)
MLS #:
5108724
5108724
Type
Condo
Condo
Year Built
1999
1999
Style
Duplex, Townhouse, End Unit
Duplex, Townhouse, End Unit
County
Chittenden County
Chittenden County
Listed By
Steve Lipkin, Coldwell Banker Hickok & Boardman, Contact: Phone: 802-846-8800
Source
PrimeMLS
Last checked Sep 8 2026 at 10:59 PM GMT+0000
PrimeMLS
Last checked Sep 8 2026 at 10:59 PM GMT+0000
Bathroom Details
- Full Bathroom: 1
- 3/4 Bathroom: 1
Interior Features
- Dining Area
- Window Treatment
- Draperies
- Living/Dining
- Blinds
- Programmable Thermostat
- Ceiling Fan(s)
- 2nd Floor Laundry
Subdivision
- Tafts Farm Village
Lot Information
- Level
- Landscaped
- Walking Trails
- Trail/Near Trail
- Condo Development
- Sidewalks
- Near Paths
- Near Shopping
- In Town
- Neighborhood
Property Features
- Foundation: Slab W/ Frost Wall
Heating and Cooling
- Hot Air
- Rented Heater
- Forced Air
- Ceiling
- Natural Gas Available
- Other
Flooring
- Carpet
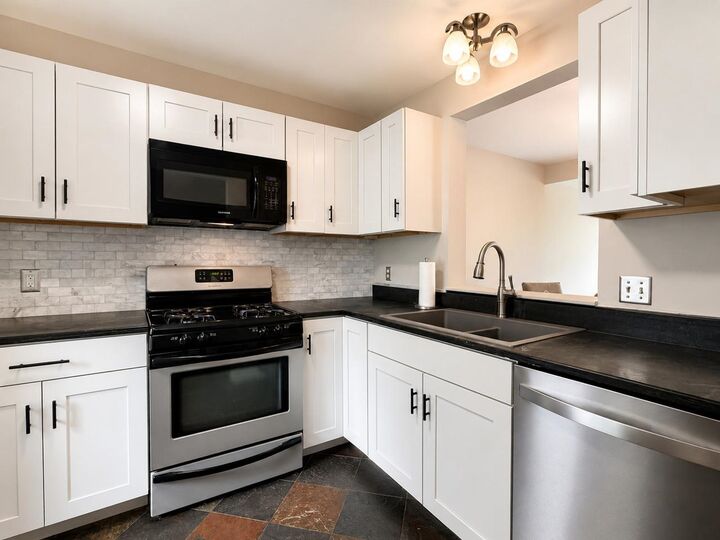
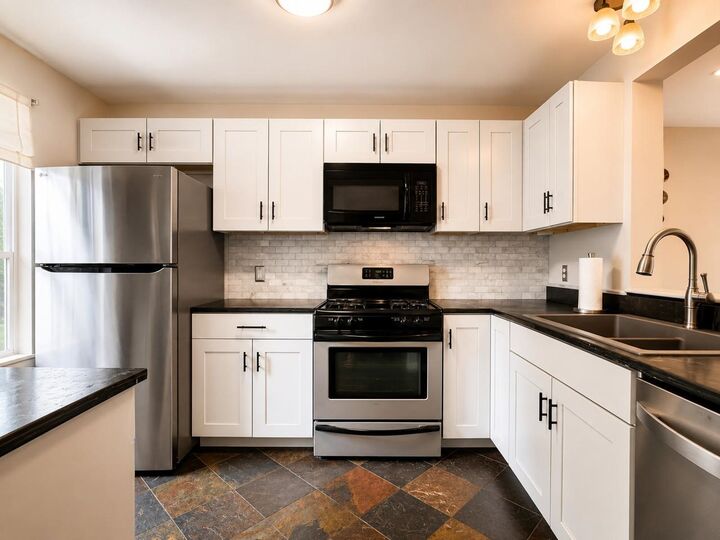
- Tile
- Slate/Stone
- Wood
Exterior Features
- Window Screens
- Deck
- Covered Porch
- Double Pane Window(s)
- Roof: Architectural Shingle
Utility Information
- Utilities: Underground Utilities, Cable at Site
- Sewer: Public
- Fuel: Gas
School Information
- Elementary School: Allen Brook Elementary School
- Middle School: Williston Central School
- High School: Champlainv
Parking
- Garage
- Parking Spaces 2
- Visitor
- Auto Open
- Attached
Stories
- Two
Living Area
- 945 sqft
Additional Information: Hickok & Boardman | Phone: 802-846-8800
Location
Disclaimer: © 2026 PrimeMLS, Inc. All rights reserved. This information is deemed reliable, but not guaranteed. The data relating to real estate displayed on this display comes in part from the IDX Program of PrimeMLS. The information being provided is for consumers’ personal, non-commercial use and may not be used for any purpose other than to identify prospective properties consumers may be interested in purchasing. Data last updated 9/8/26 15:59
 © 2026 PrimeMLS, Inc. All rights reserved. This information is deemed reliable, but not guaranteed. The data relating to real estate displayed on this display comes in part from the IDX Program of PrimeMLS. The information being provided is for consumers’ personal, non-commercial use and may not be used for any purpose other than to identify prospective properties consumers may be interested in purchasing. Data last updated 9/8/26 15:59



Description